
Architecture and renovation · Real Estate Advisor
Villa Passigli in Ronchi: a twentieth-century landmark lives again
Designed by Maurizio Tempestini in 1959–1960, the villa has crossed more than sixty years of history and is now beginning a new chapter.
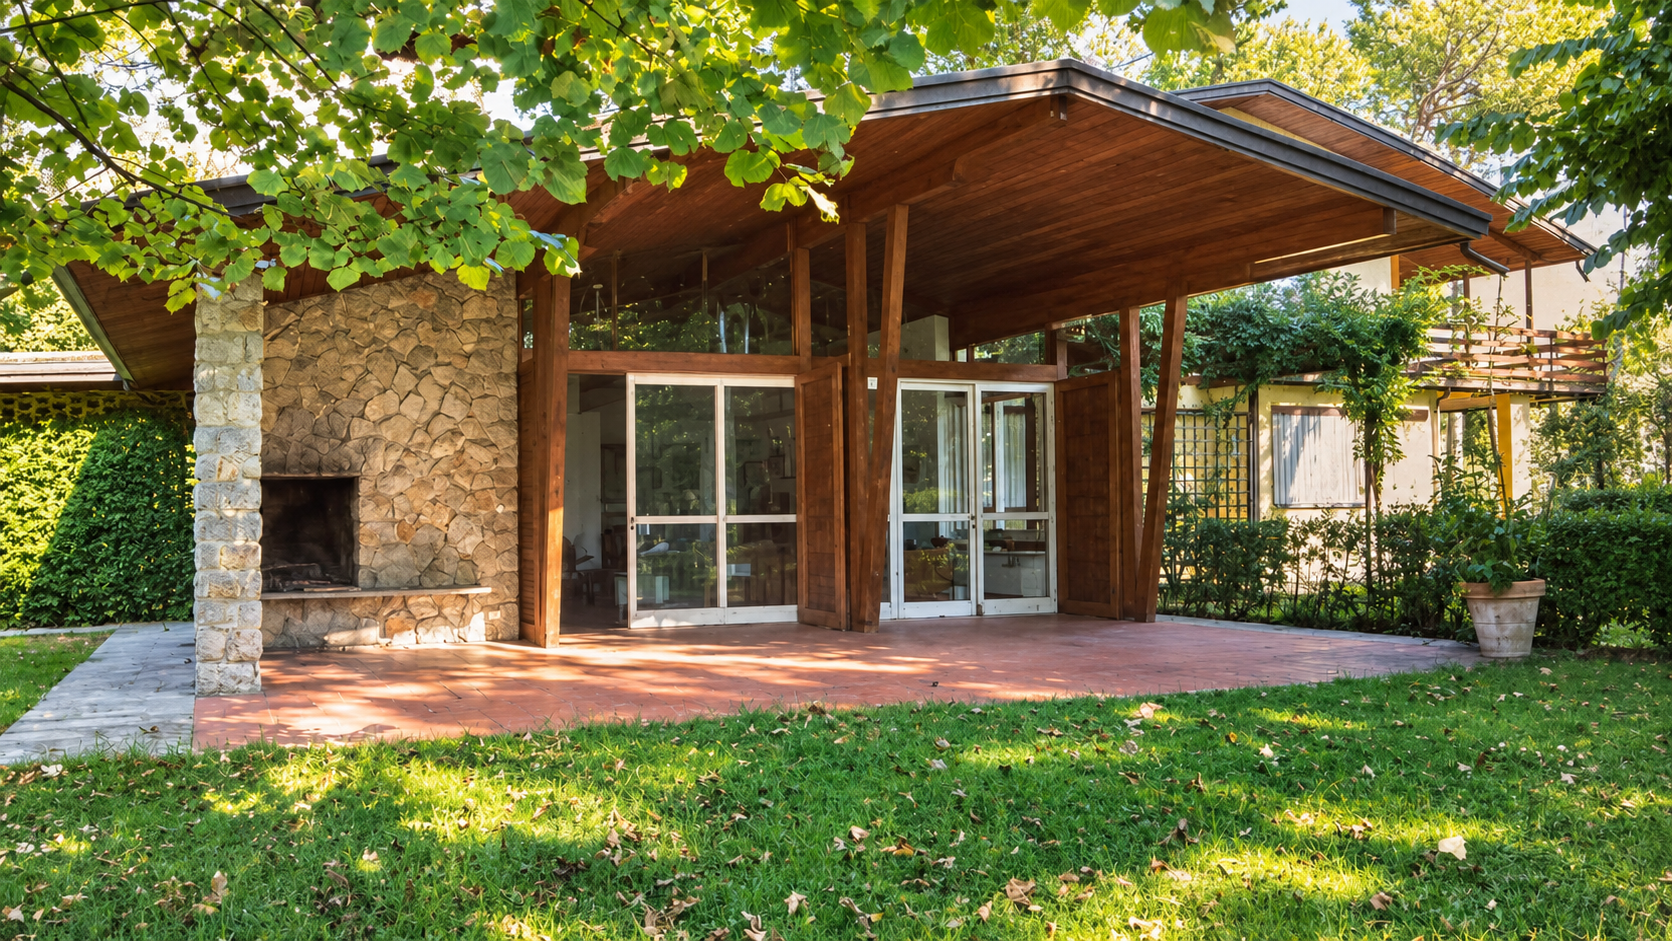
Among the pine trees of Ronchi, only a short distance from the sea, stands a house that speaks of a distinctive moment in twentieth-century Italian architecture.
Villa Passigli was designed in 1959–1960 by Maurizio Tempestini, working with Aterino Aterini, for the Florentine Passigli family of publishers and musicians. In 2023, Real Estate Advisor handled the sale of the property. The new owners are now carrying out a programme of restoration and enhancement.
For us, therefore, this is more than a house we accompanied from one owner to the next. It is an architecture whose new phase we are able to observe directly.
Villa Passigli
Location: Ronchi, Massa
Design: 1959
Completion: 1960
Architect: Maurizio Tempestini
Collaborator: Aterino Aterini
Sale: Real Estate Advisor, 2023
Current status: restoration in progress
A house designed to live in the landscape
Villa Passigli belongs to the period when Ronchi and Poveromo became a testing ground for architects, artists and intellectuals. It was conceived as a holiday residence immersed in greenery.
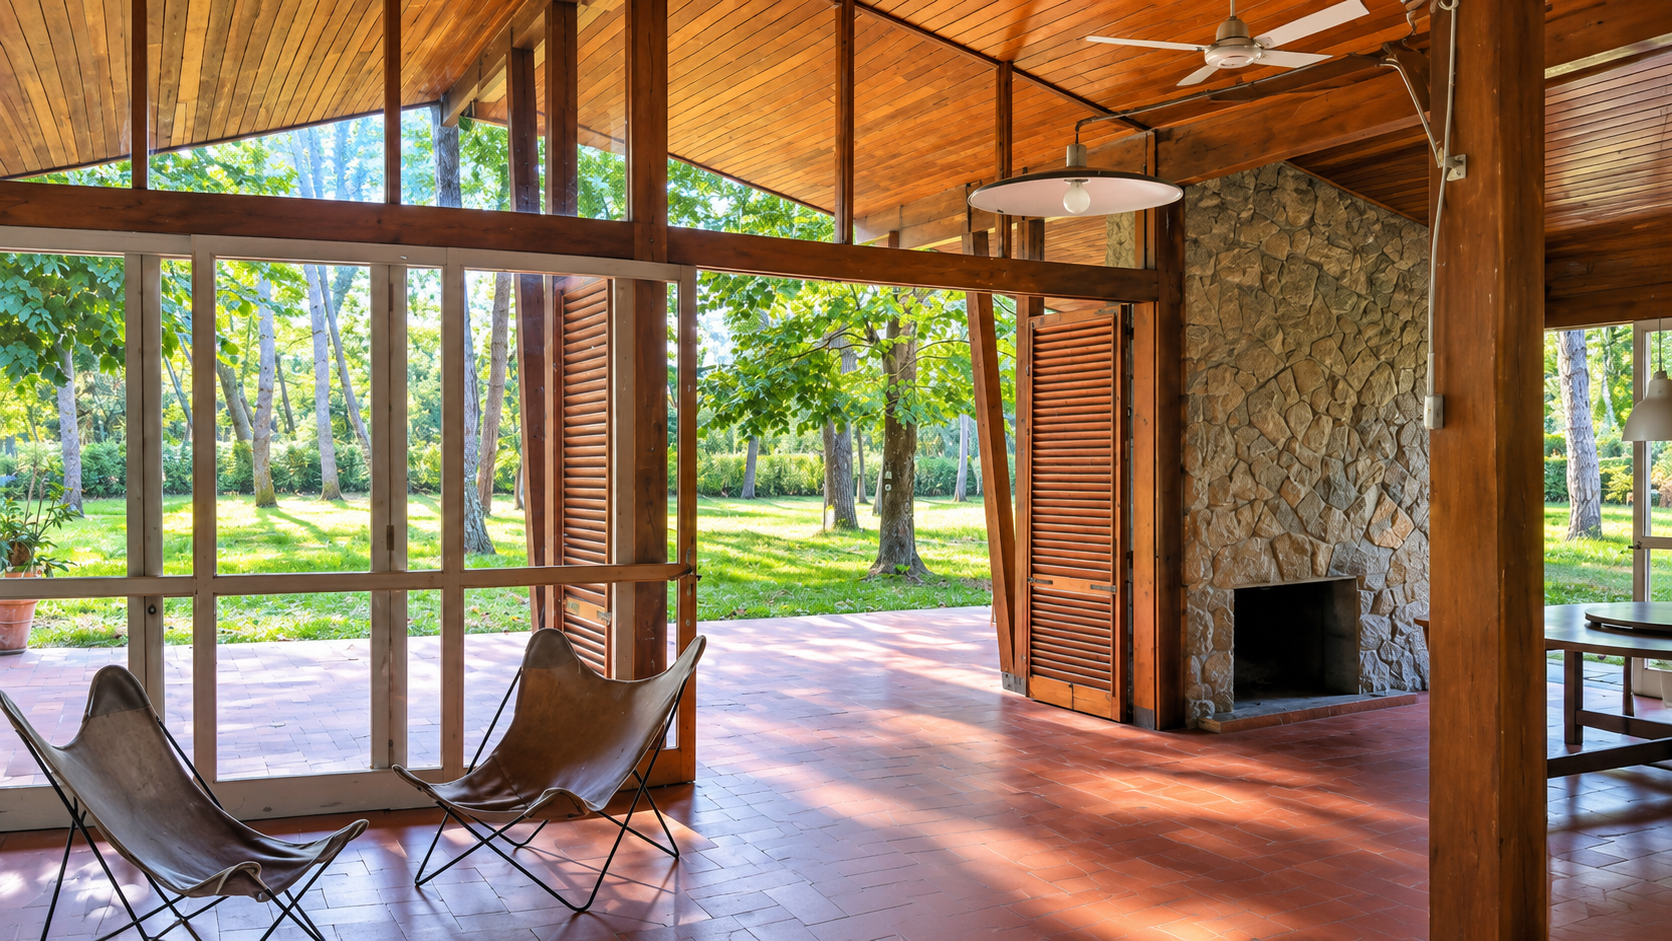
The Italian Ministry of Culture’s Census of Italian Architecture since 1945 describes several joined volumes forming four arms extending in opposite directions. One contains the living area, opening to the garden through a large glazed wall.1
The garden is not a backdrop here; it enters the architectural composition. Openings, portico and the continuous timber roof maintain a constant relationship between indoors and outdoors.
Stone, timber and transparency
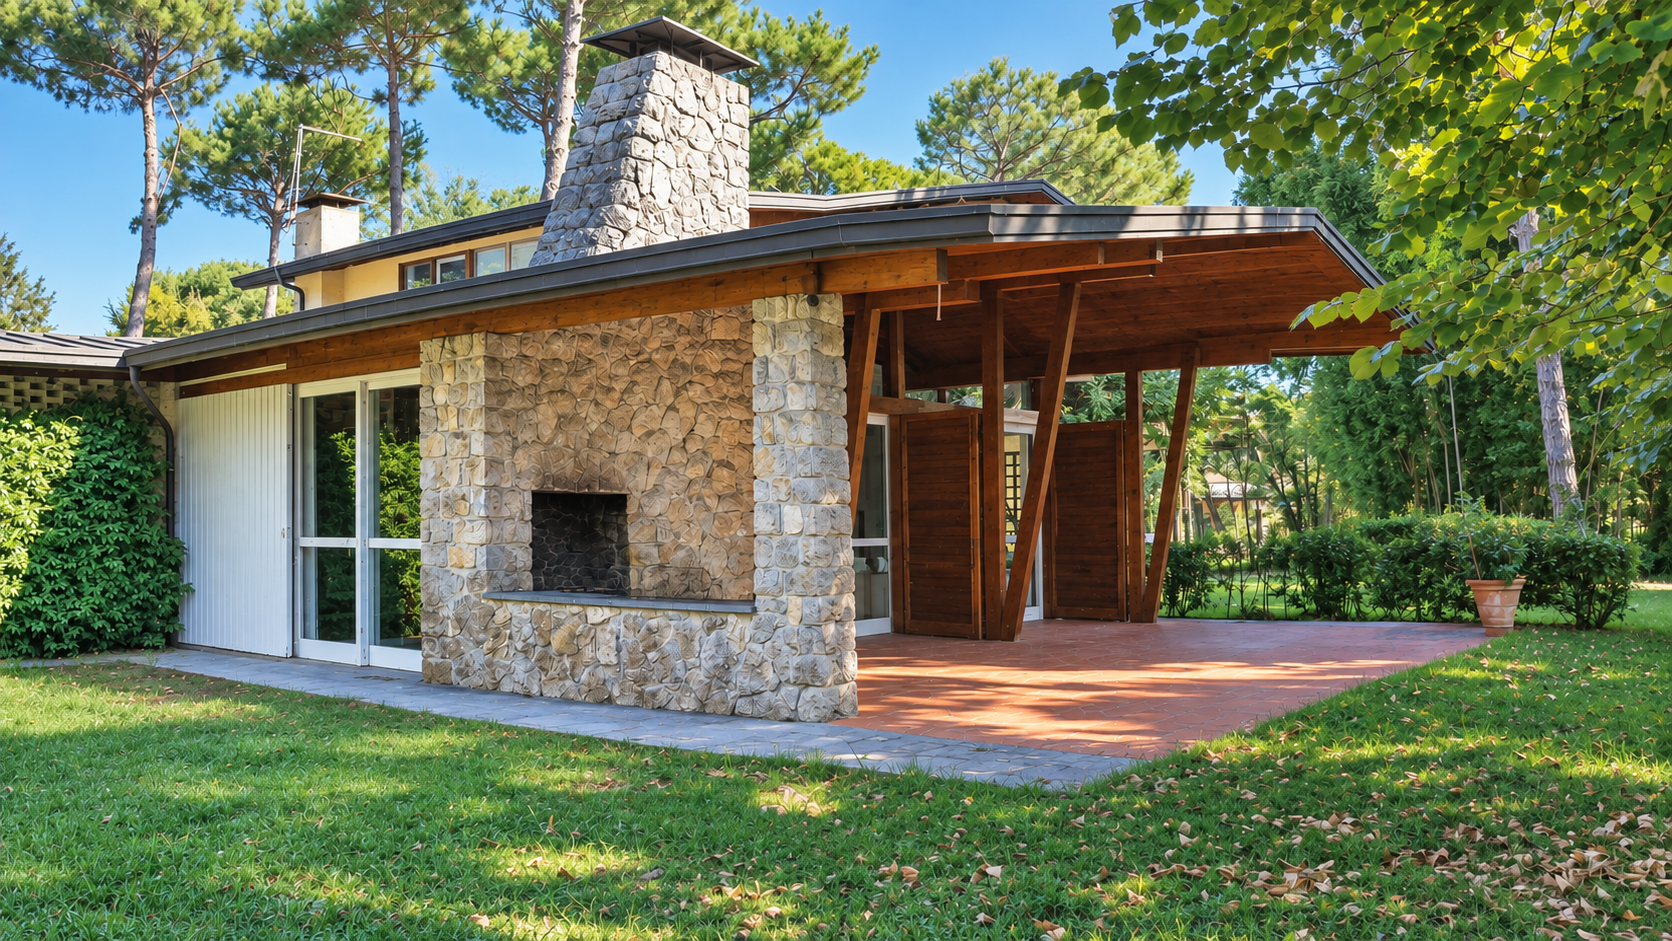
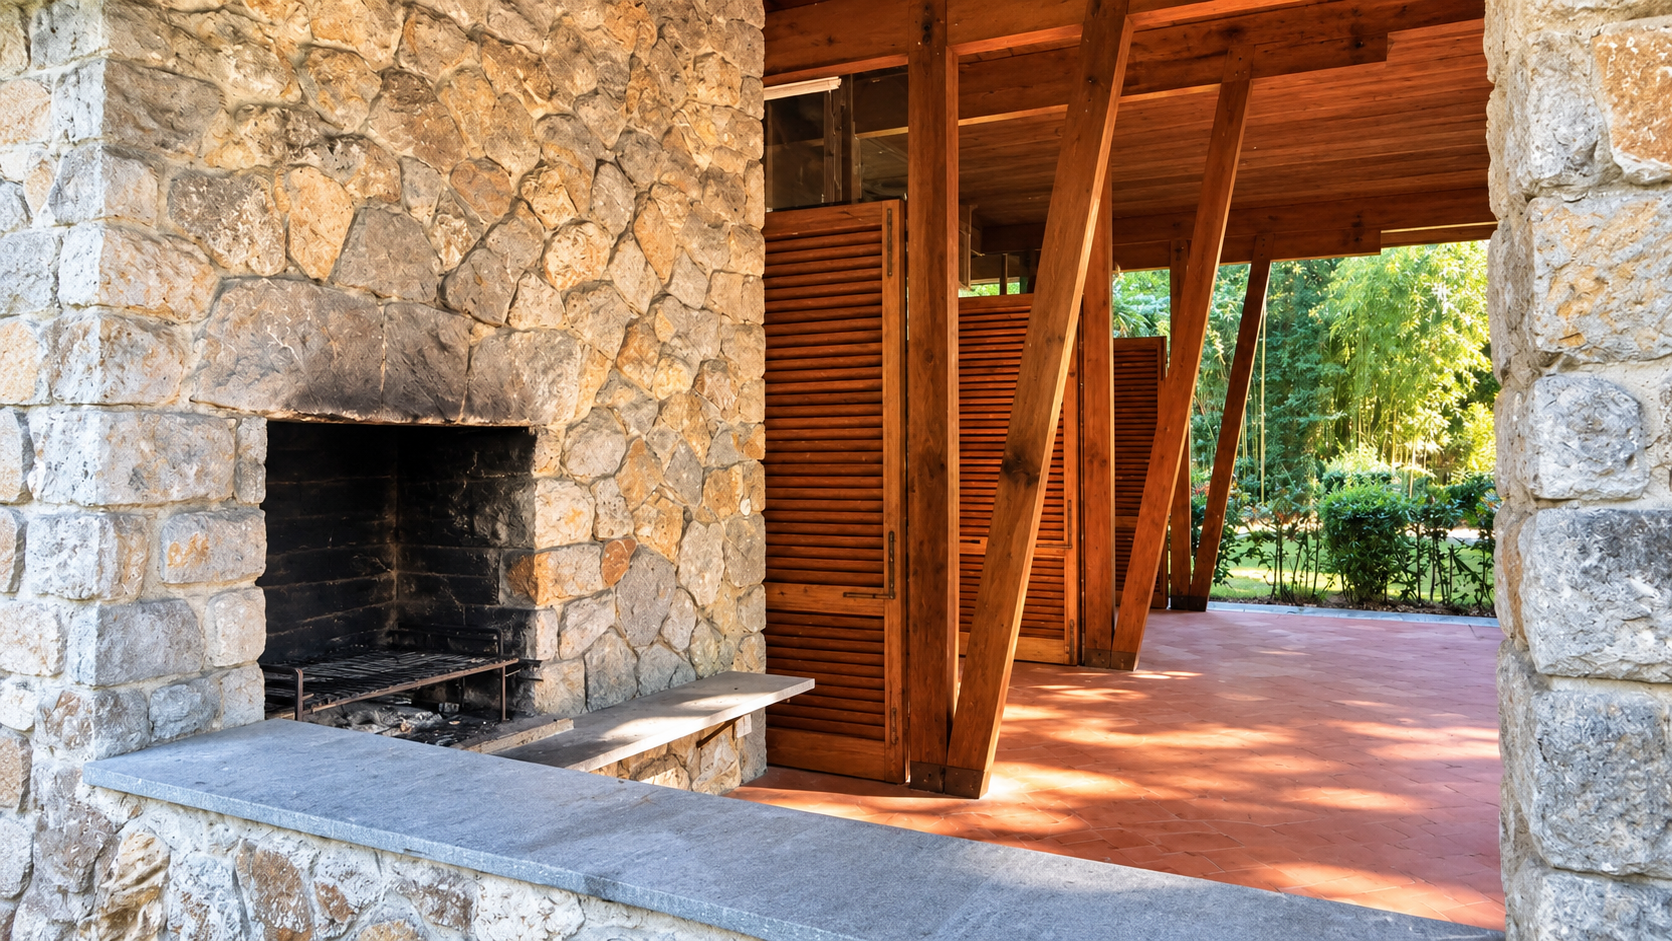
The large stone fireplace is one of the villa’s most recognisable features. It is more than a domestic element: it appears to cross the boundary of the house, linking living room and portico.
The Ministry record highlights this continuity, created by the glazed wall, the through-fireplace and the timber ceiling that extends outside. The canopy, supported by distinctive forked pillars, shades the south-western wall.1
Maurizio Tempestini and the architecture of the holiday home
Maurizio Tempestini worked across architecture, interiors and furniture design. His career intersected with figures including Nello Baroni and Pietro Porcinai; together they also designed the Ristorante Dancing La Bussola at Le Focette in 1947–1948.3
Before Villa Passigli, Tempestini had built his own house in Ronchi in 1955, again with Aterino Aterini. The Order of Architects of Florence lists Villa Passigli among their joint works of 1959–1960.2
The villa can therefore be read as a mature expression of an enquiry into home, seasonal living and landscape. It is included in the Ministry of Culture’s national architectural census, where it is recorded as a selected work and also as not subject to a heritage restriction.1
A new chapter beginning in 2023
Villa Passigli changed hands in 2023 through a sale handled by Real Estate Advisor. For a house of this kind, ownership carries a special significance: buying twentieth-century architecture means engaging with proportions, materials, light and a relationship with the garden that all belong to a clearly defined design.
The new owners have begun a restoration programme that remains in progress. Its purpose is not merely to update a building over sixty years old, but to let it continue as a contemporary home without erasing its architectural memory.
Sergey Bashkyrtsev and the change of ownership
The 2023 sale was handled for Real Estate Advisor by Sergey Bashkyrtsev, a real estate agent and the company’s legal representative. He accompanied the villa’s transfer to its new owners with attention not only to the transaction itself, but also to the property’s architectural identity and relationship with its landscape.
In the story of Villa Passigli, his role brings together brokerage and local knowledge: a change of ownership is also the moment when the original design is entrusted to those who will continue its story.
The landscape remains central
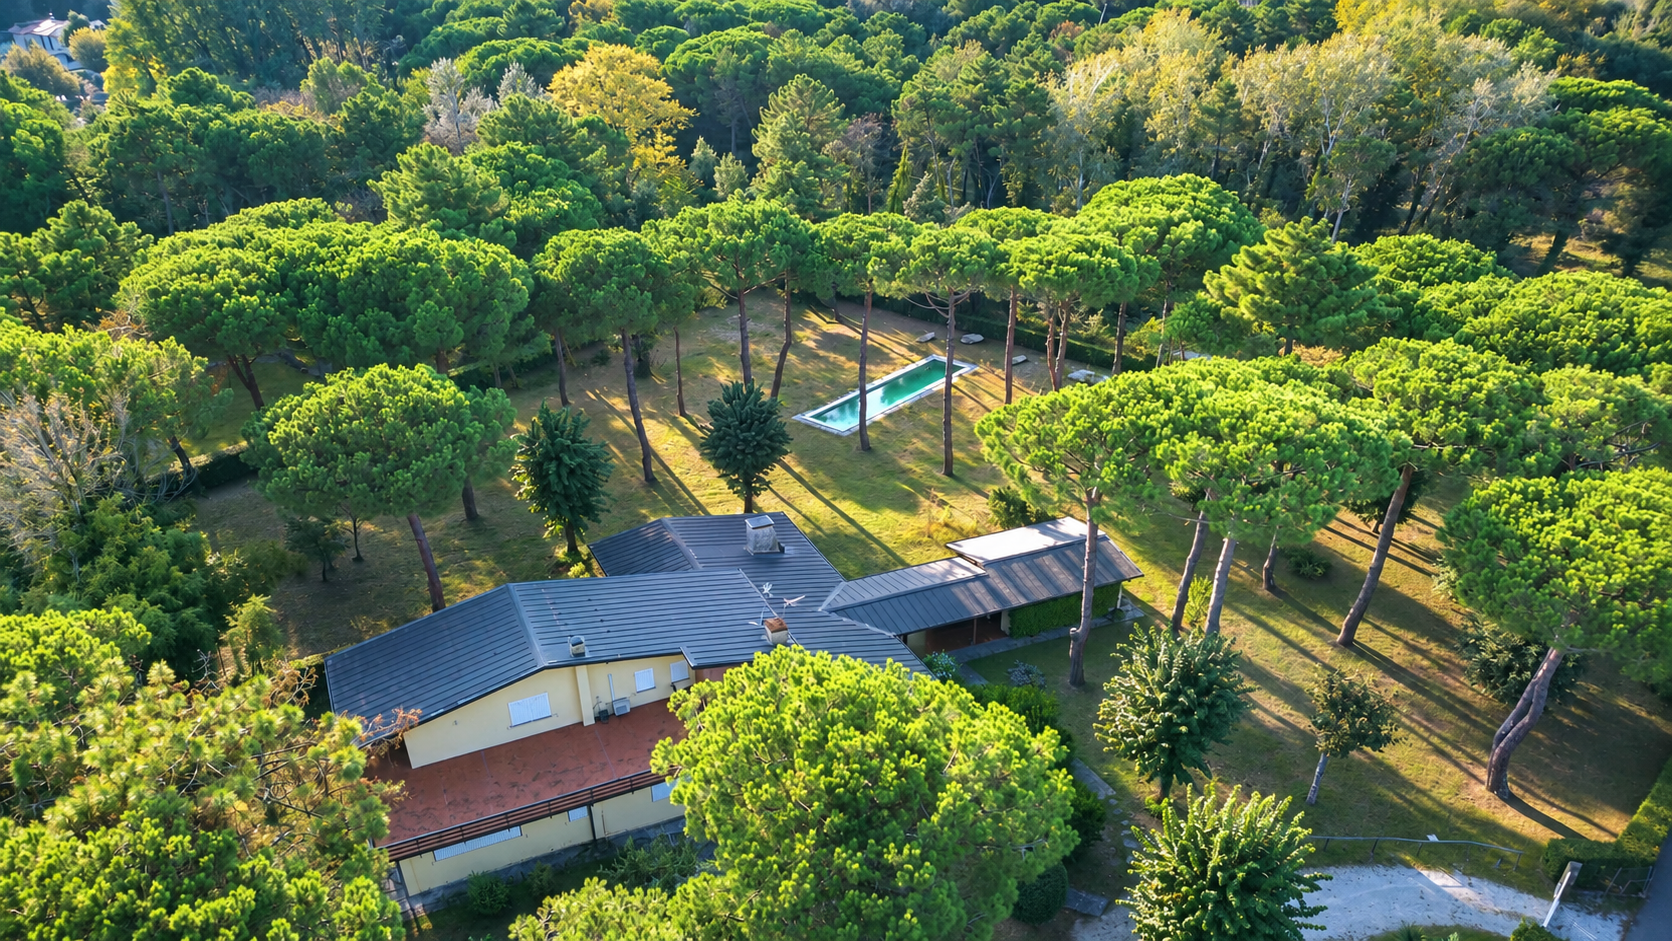
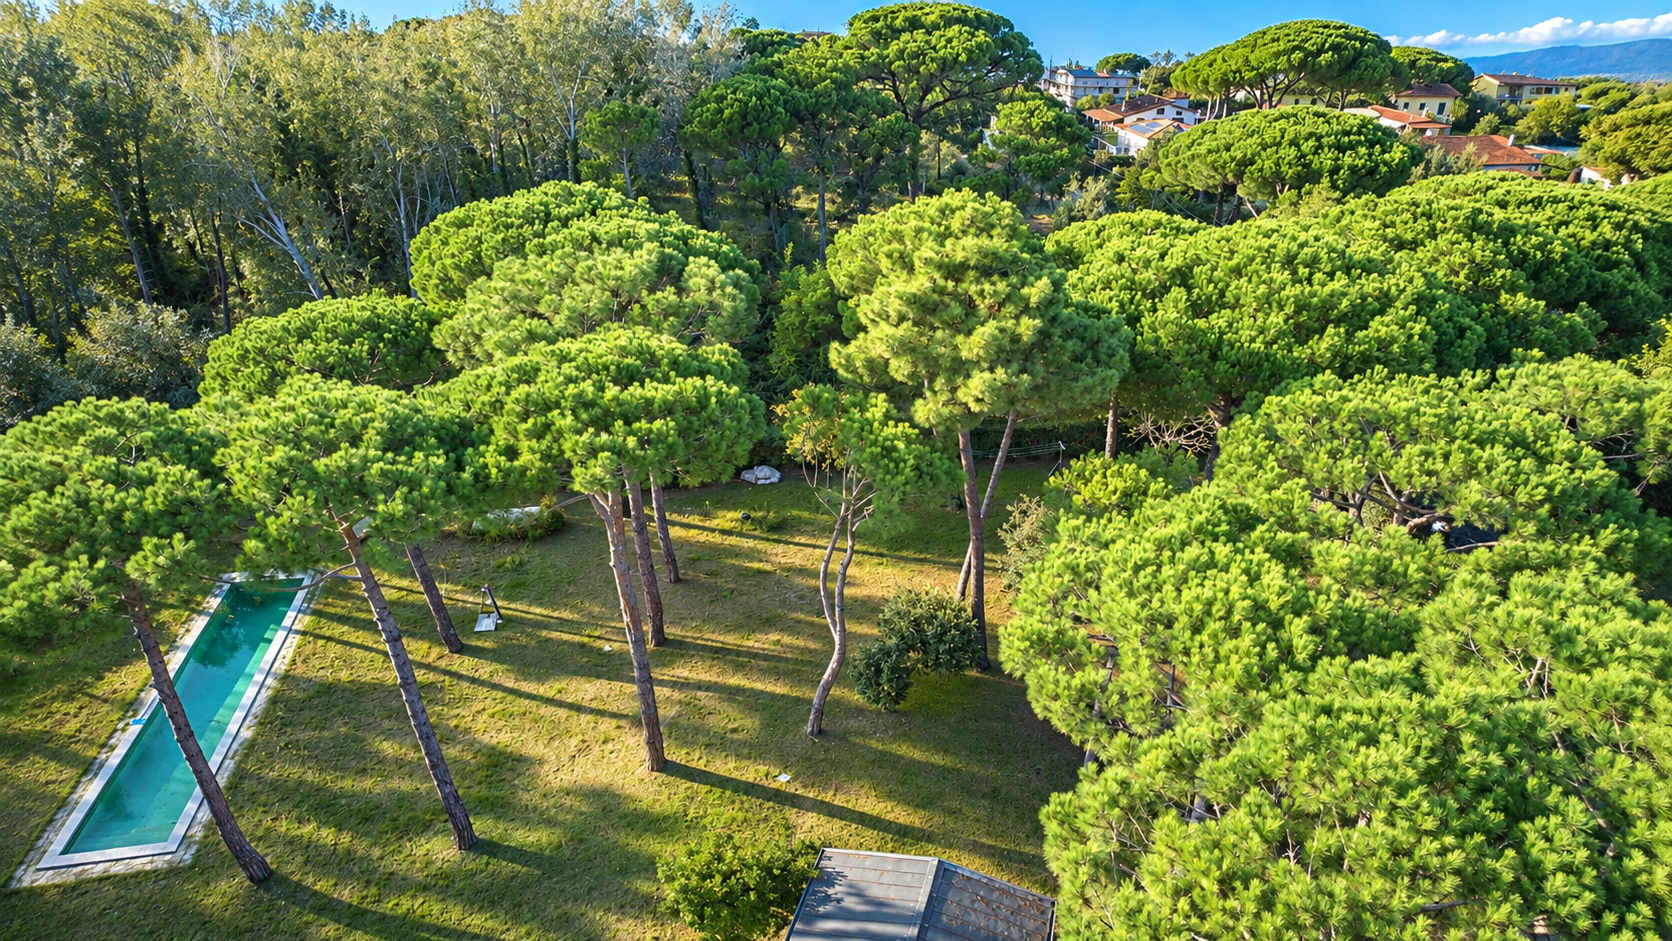
The relationship with greenery remains one of the property’s strongest qualities. Tall pines, generous spacing between the trees and the scale of the grounds create the balance between architecture and nature that guided the original design.
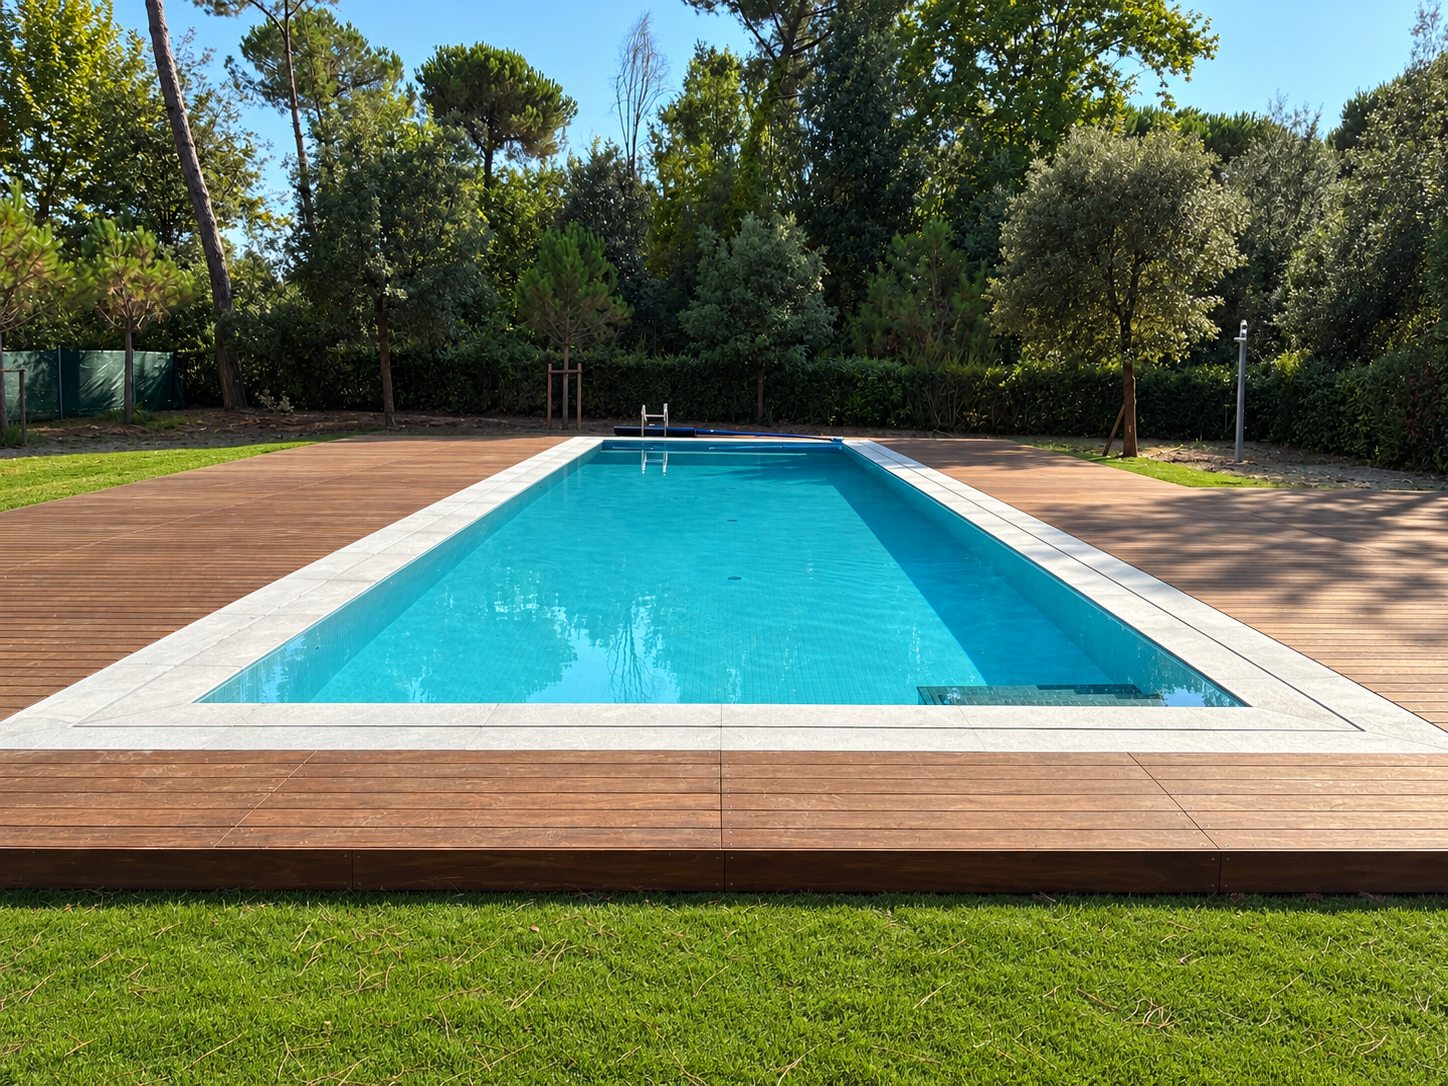
The pool now belongs to the villa’s next chapter. Its place within the park shows how the property can evolve while keeping landscape at the centre of the experience.
Selling a house also means passing on its history
Some properties can be described in terms of floor area, bedrooms or distance from the sea. Others require something different.
Villa Passigli belongs to the second category. Its walls hold a design, an architect, the family who commissioned it, a particular moment in Italian architectural history and more than sixty years of life.
When we handled its sale in 2023, that history did not end. It simply passed into the hands of those now writing its next chapter.
Homes with a story to continue
If you are looking for, or considering selling, a property of particular architectural interest in Versilia, we can help you understand the home, its setting and its history together.
Images from the Real Estate Advisor archive. Information about the 1959–1960 design and its authors comes from the institutional sources listed below; the 2023 sale and current work are direct information from Real Estate Advisor.