
Architecture & place Forte dei Marmi
La Navein Forte dei Marmi
When a villa becomes
architecture, nature and poetry.
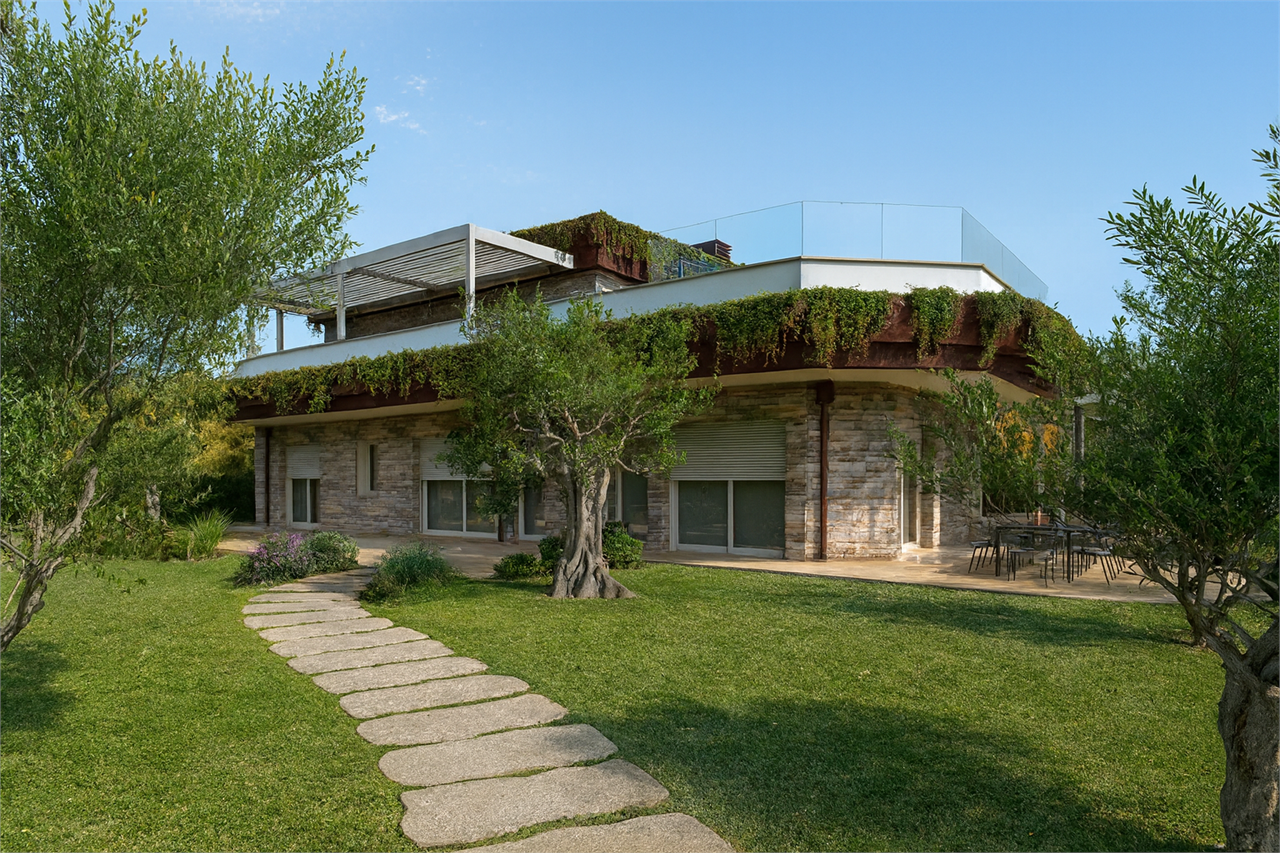
Some houses are designed to be noticed.
Others choose to belong to the landscape.
La Nave, in Forte dei Marmi, embodies this second way of living. In the Vittoria Apuana neighbourhood, Tiziano Lera’s design brings wood, stone, vegetation and the horizon into dialogue. Its name refers to a work by Gabriele D’Annunzio; the villa’s character grows from its relationship with the Versilia landscape.1
For us, this story also has a tangible dimension: our group contributed to the construction of the basement level. Telling it therefore means looking beyond the images and returning to the moment when an architectural vision begins to become a home.
01 The idea
A home conceived
with its setting
In Studio Lera’s presentation, La Nave grows from the meeting of Feng Shui, bioarchitecture and biosystemic architecture. Its orientation to the sun and the movement of air between the sea and the mountains become part of the design itself. The architect sums up this relationship with one expression: “the kiss of the breeze”.1
The point is not to turn nature into decoration, but to begin with what is already there: light changing through the day, shadow, greenery and the horizon. This is where a villa ceases to be merely an object and becomes a way of inhabiting a place.
02 The materials
Wood, stone and greenery:
one architecture
The timber structure above ground meets stone cladding and a landscape design that continues across the upper levels. In the project description, projecting planters hold Mediterranean plants including rosemary, sage, myrtle and lavender.2
The project, featured in 100 Progetti Italiani, highlights local stone, installed by craftspeople from the area: a meeting of natural material and artisanal expertise that ties the villa to Versilia’s building tradition.2
The strength of the design lies in the contrast between these elements: precise lines and irregular stone, the profile of the building and the softness of the vegetation. No single element is expected to tell the whole story.
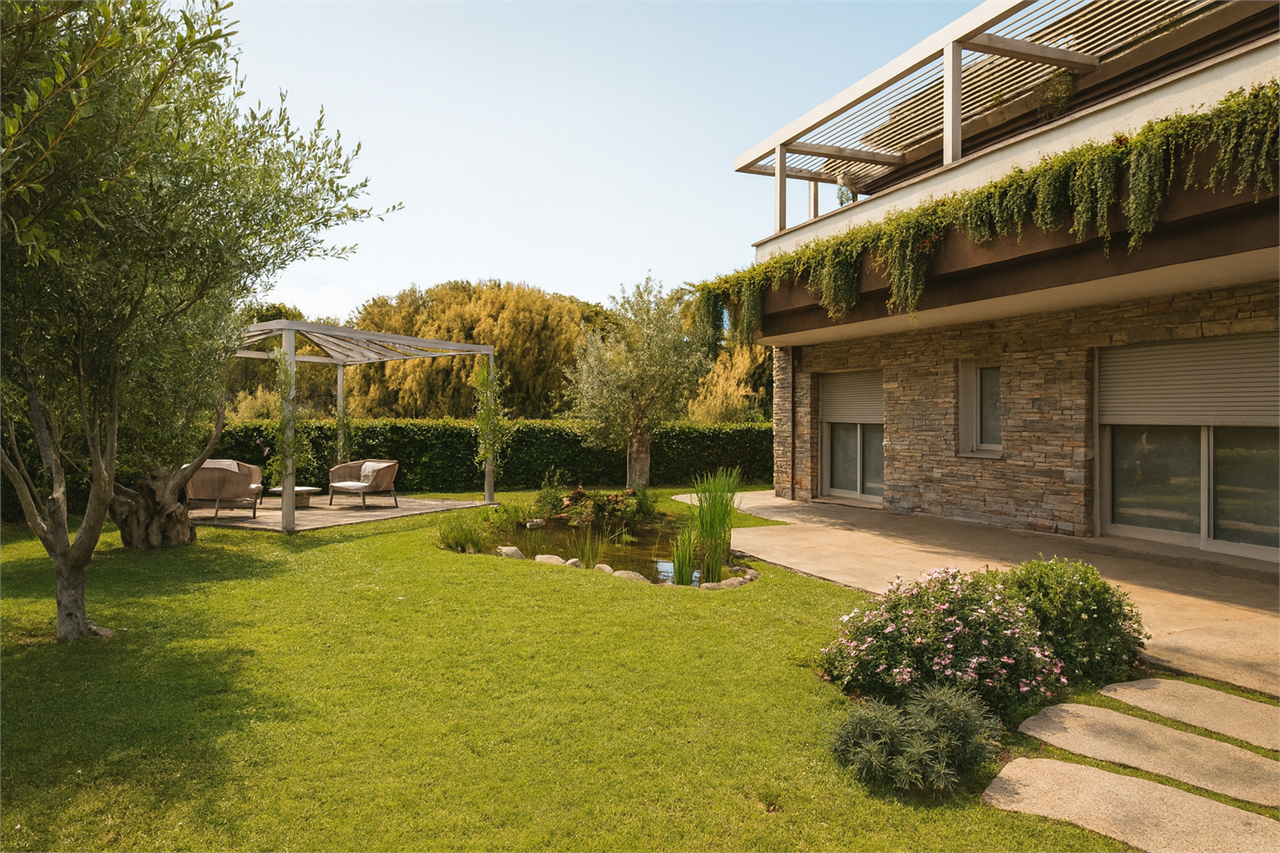
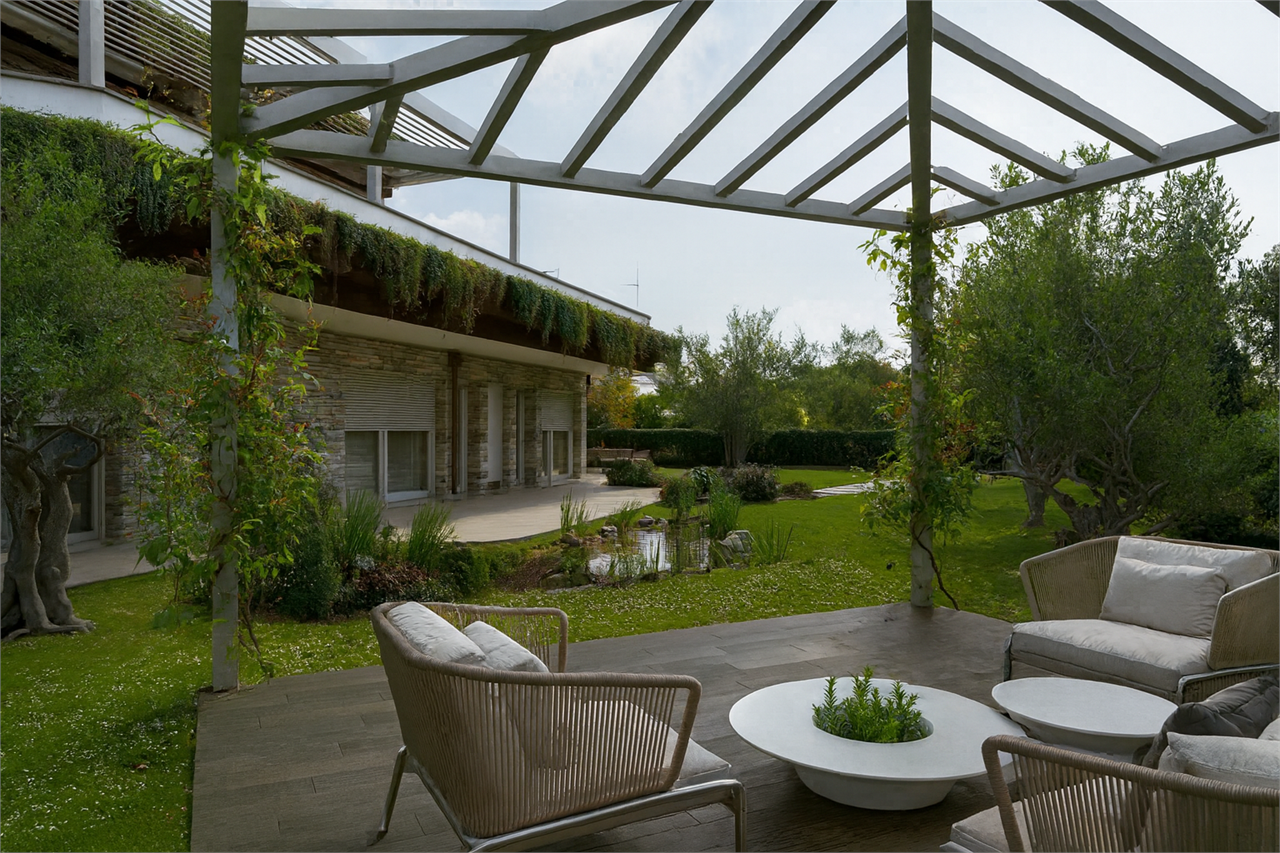
The garden does not end at the threshold
The landscape design brings together olive trees, aromatic plants and a small reflecting pool. RDEditore describes a garden conceived as part of the architecture rather than a simple frame around it.2
The photographs reveal the strength of this continuity: the stone leads the eye towards the lawn, seating invites you to pause, and the openings draw the greenery back into the home. The exterior is not merely something to look at. It is a space to inhabit, with a rhythm of its own.
03 Our contribution
The part
you do not
see.
From the foundations
to the timber structure
Our group contributed to the construction of the villa by building the reinforced-concrete basement level. The timber structure above ground was built by Wolf Haus as part of Tiziano Lera’s architectural project.
These are distinct contributions to the same work. Our part concerns the portion of the building that almost always remains outside the frame in photographs of a villa. Yet this is precisely the stage that shapes the relationship between the construction and the ground.
When we tell the story of La Nave, the starting point is therefore not only the façade or terrace: it is also the work that came before them. A project is better understood when we know the sequence of skills and decisions that made it possible.
For us, this first-hand knowledge is part of its story.
04 The horizon
A terrace
facing the Apuan Alps
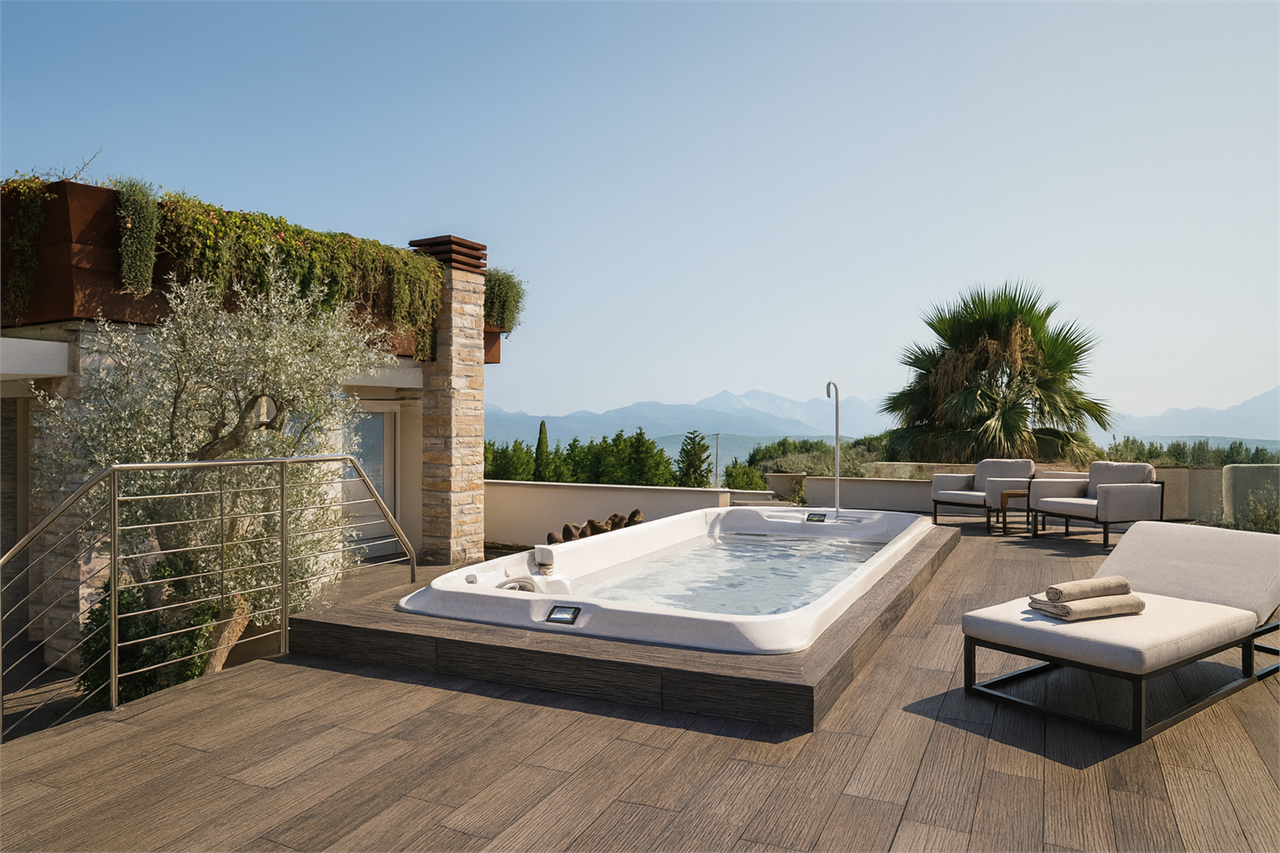
The villa’s name can also be read in the design of its upper level. The profile of the parapet evokes the bow of a ship, while the terrace opens towards the Apuan Alps.
From here, the landscape changes perspective. The garden gives way to distance, and the mountains become the eye’s point of reference. Little else is needed: somewhere to pause, the water of the plunge pool, a horizon to rediscover every day.
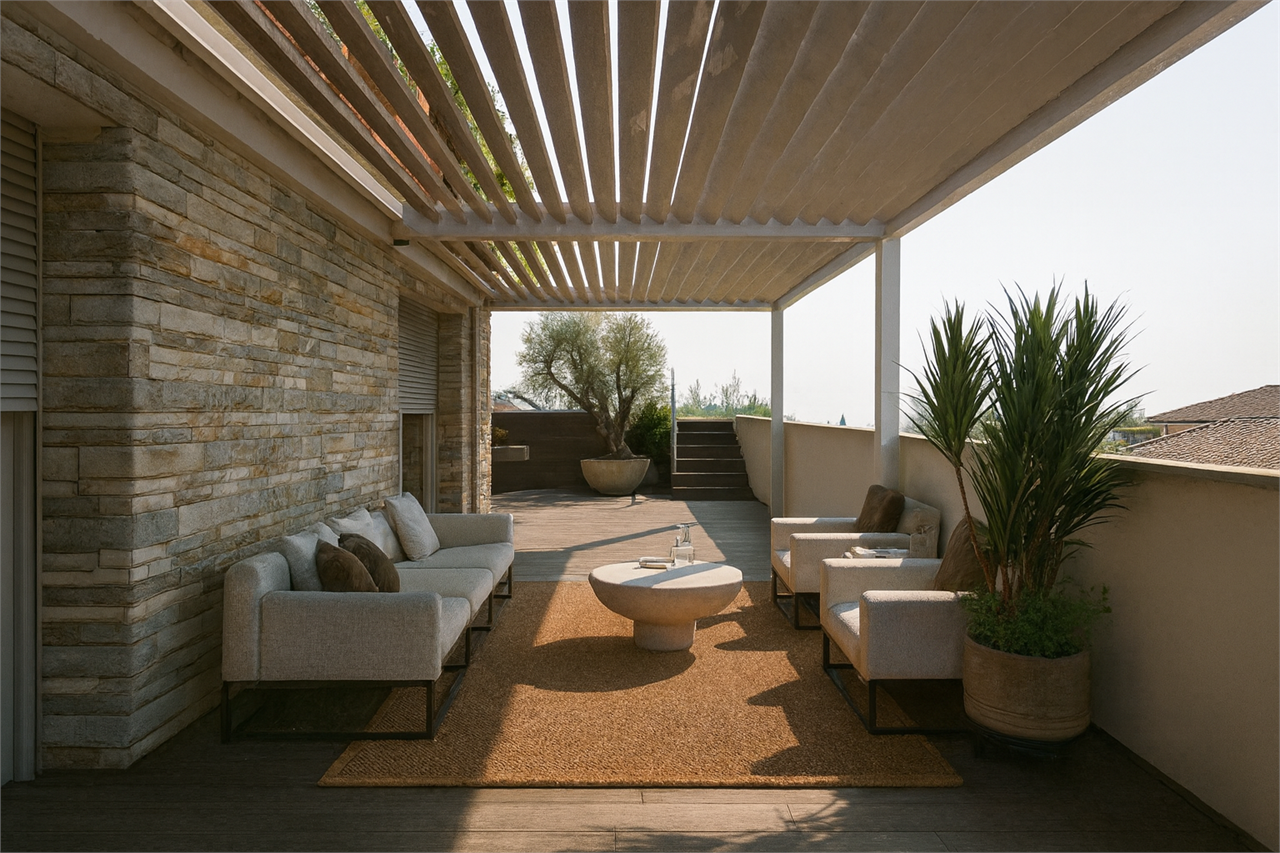
Outdoor living
The shade of a pergola.
Time to linger.
Luxury is sometimes a space that asks nothing of you. Only that you inhabit it.
05 Living
The interiors:
comfort in balance
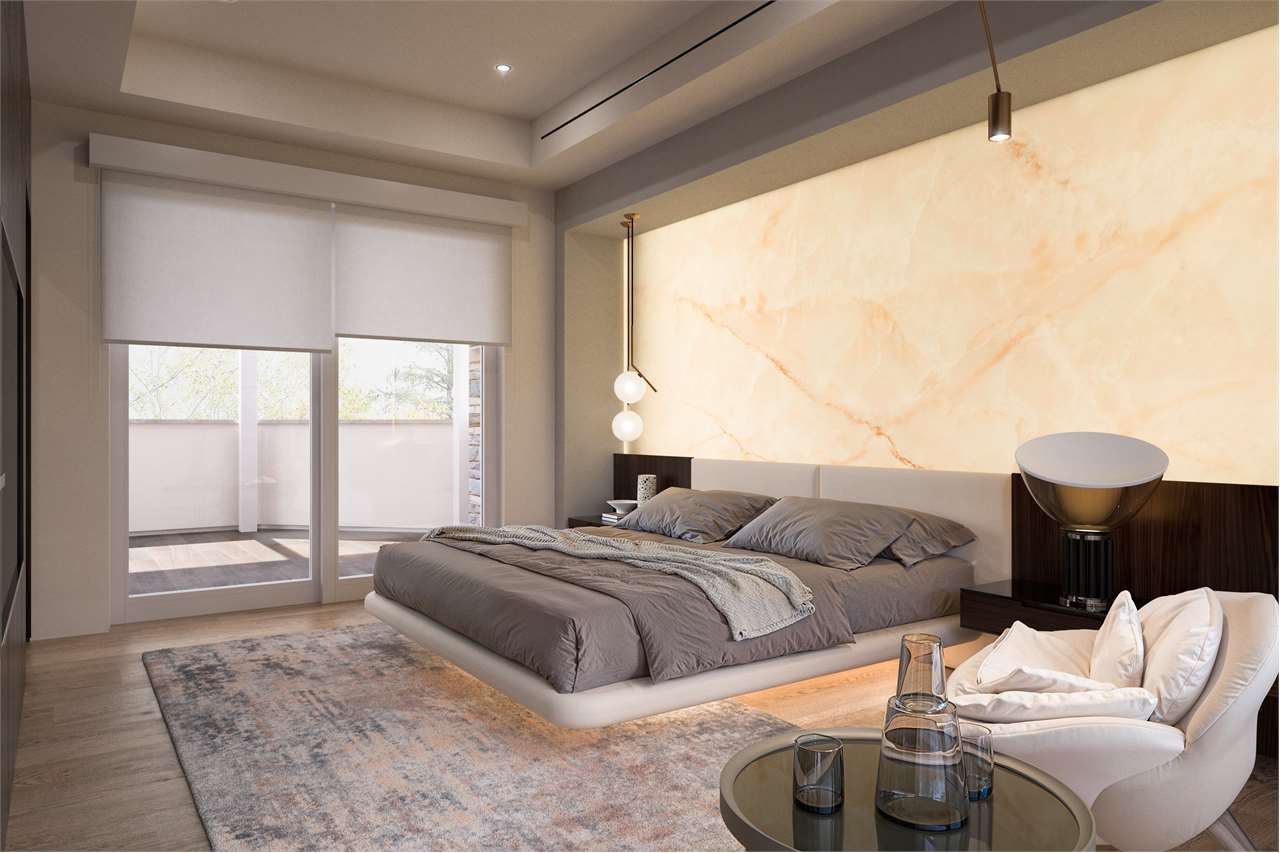
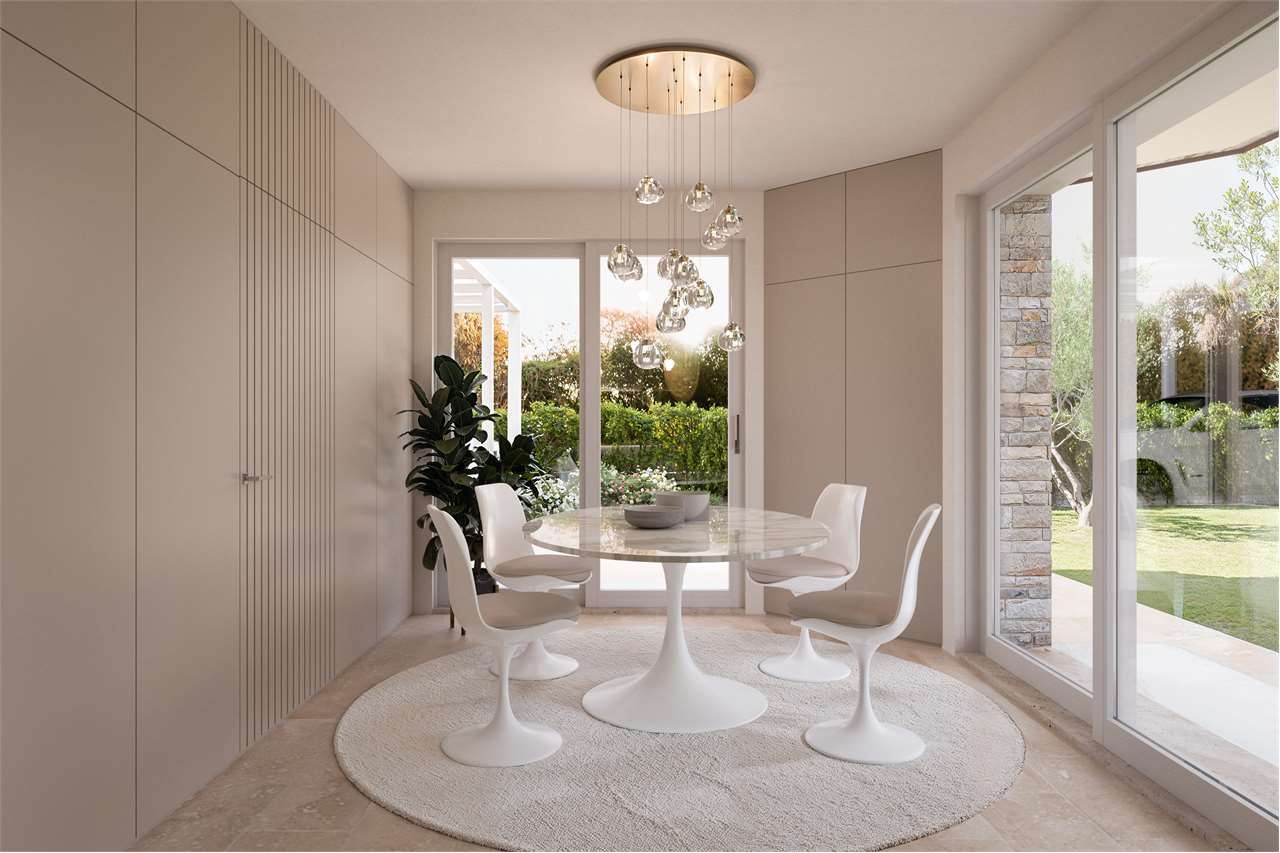
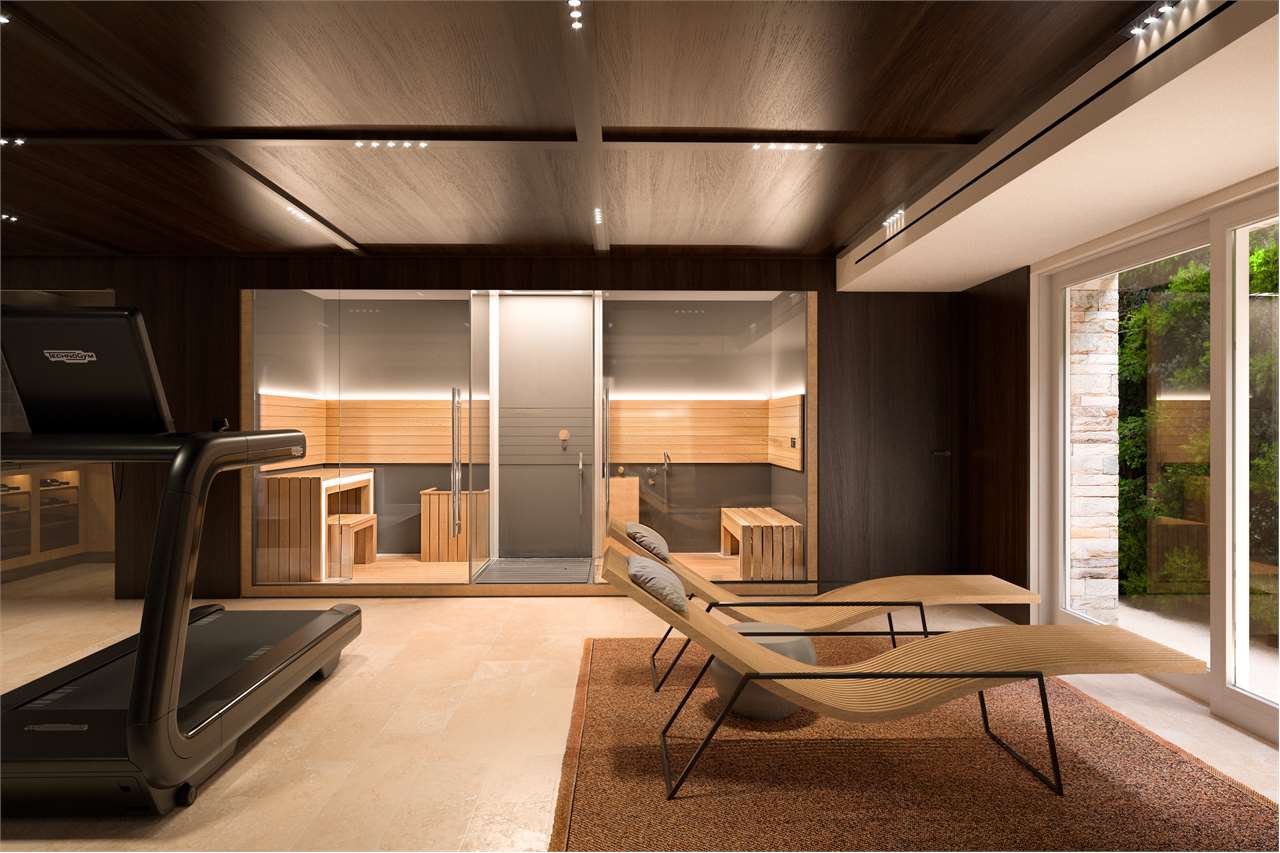
The Real Estate Advisor listing presents approximately 400 m² of commercial floor area across two levels above ground and a basement, with five bedrooms and seven bathrooms. The property also includes a spa with gym, a lift, home automation and controlled mechanical ventilation.3
These details matter when understanding the home, but they do not exhaust its story. In the interior photographs, the relationship with the greenery and the continuity of tones suggest a measured idea of comfort: spaces in which materials accompany the light without competing with it.
06 The story continues
Know a home
before telling its story
La Nave invites us to see a villa from several perspectives: as an architect-designed project, as a construction and as a place to live. The reference to D’Annunzio is not merely an evocative name, but a key to reading the dialogue between culture and architecture.
For Real Estate Advisor, our group’s connection to the work adds a particular perspective to the story. It is not about claiming the entire project, but about recognising our contribution within a shared endeavour.
Because knowing a property also means understanding how it came into being. And learning to see what images alone cannot tell.
Images from the Villa La Nave listing on Real Estate Advisor.
Sources and further reading
01 Studio Tiziano Lera — La Nave di Forte dei MarmiArchitectural concept and relationship with the landscape.
02 RDEditore — 100 Progetti ItalianiMaterials, local craftsmanship and landscape design.
03 Real Estate Advisor — Villa La NaveProperty details and images.
The account of the basement work and the attribution of the timber structure to Wolf Haus are based on information supplied directly by our group. Current commercial details are available in the property listing.