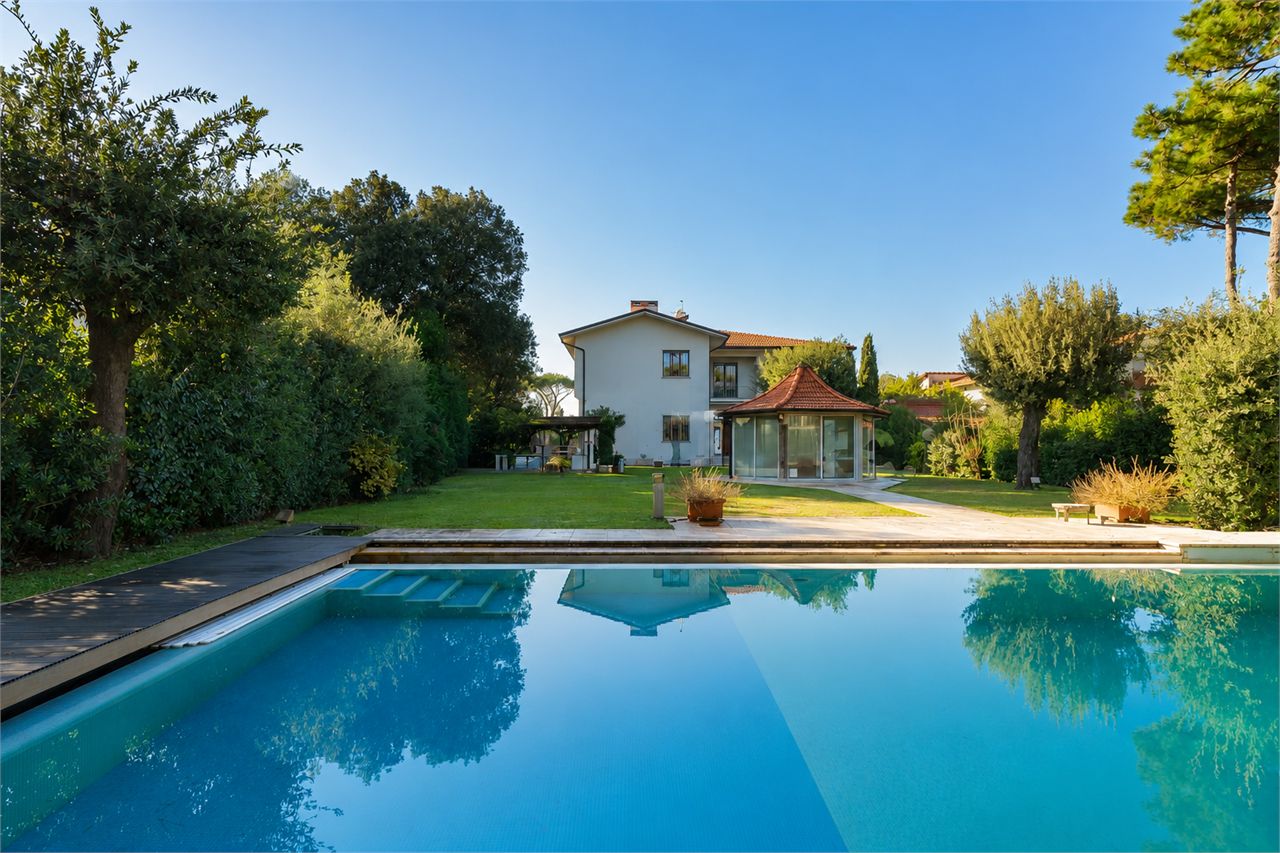
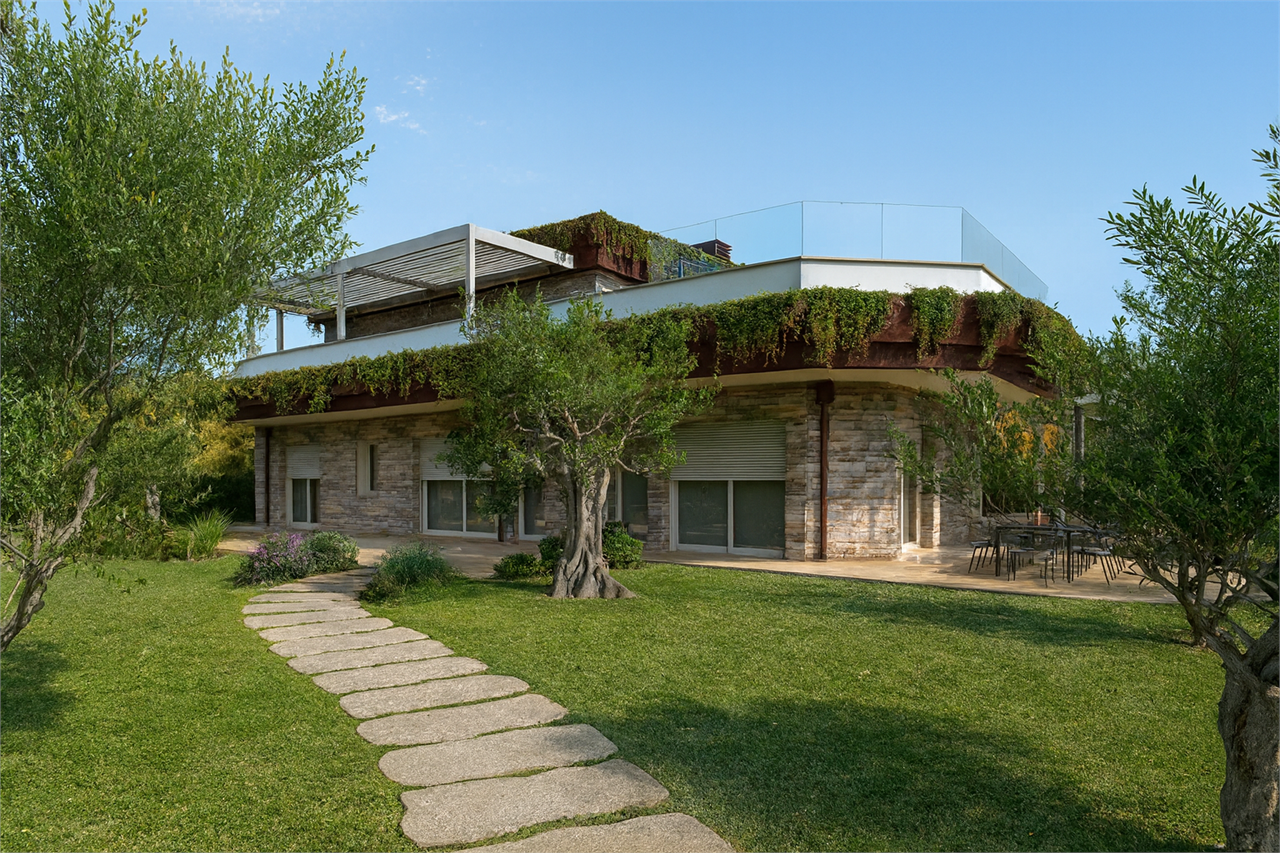
For sale: a magnificent detached villa of approximately 417 sqm, set within a 3,595 sqm garden just 1,000 meters from the sea.
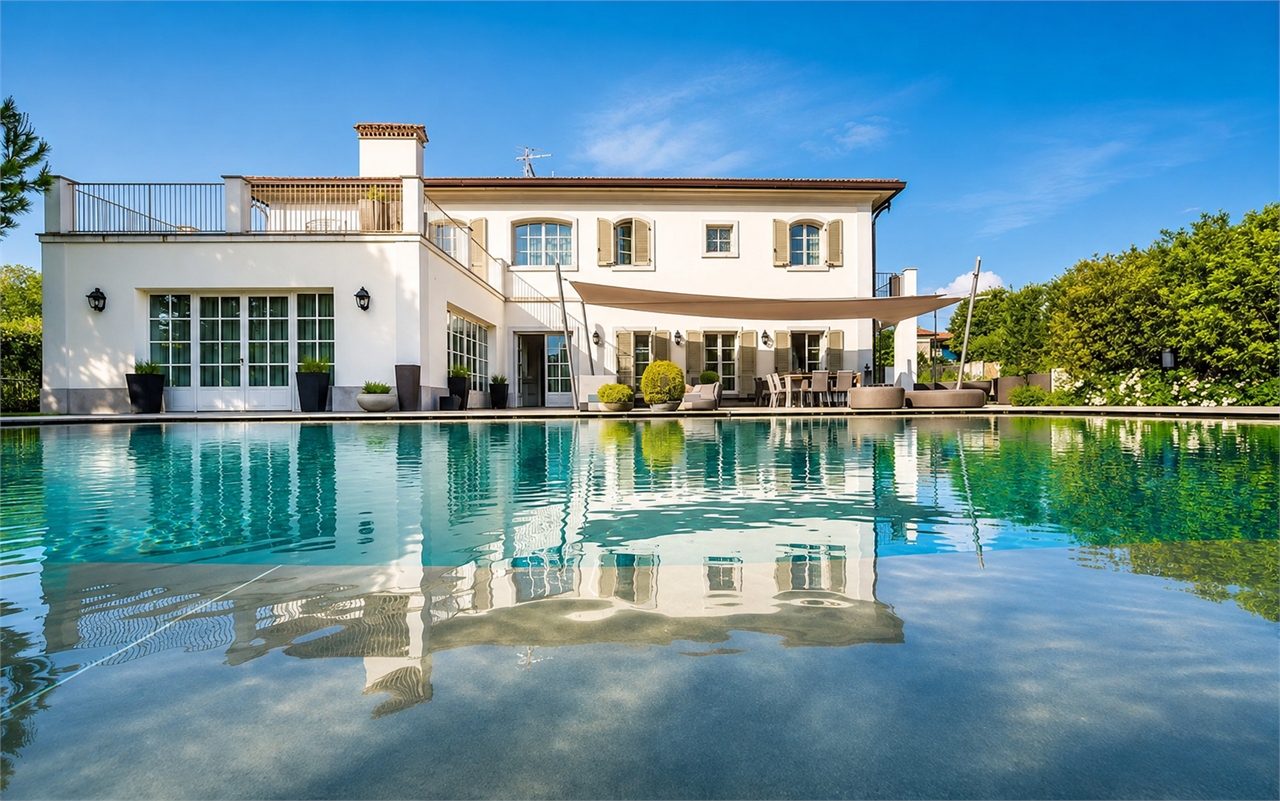
The villa features an orange-plastered façade with stone and wood accents; large windows and porticoes create a warm, Mediterranean aesthetic.
An infinity pool with a hydro-massage area is situated directly in front of the house, easily accessible from the living room veranda and the side porticoes.
On the ground floor, the villa opens into a spacious entrance hall leading directly to a large, light-filled living room with a fireplace. Here, a majestic staircase connects the ground floor to both the upper level and the basement. The living room provides access to both the right and left wings:
Right wing: eat-in kitchen, dining area, bathroom, and a bedroom with a private bathroom.
Left wing: two bedrooms, each with an en-suite bathroom, and a study.
The living room opens onto a spacious veranda that leads directly to the pool.
Porticoes in both wings overlook the pool, offering perfect spots for outdoor dining and relaxation.
A staircase leads to the upper floor, opening onto a gallery that overlooks the ground-floor living area, creating a striking open-plan effect. This gallery also serves as a hallway connecting the bedrooms.
Like the floor below, this level is divided into two wings. The right wing features: a bedroom with a bathroom and a terrace of approximately 10 sqm; and a master bedroom with a bathroom, walk-in closet, and a large 35 sqm terrace.
The left wing comprises: a bedroom with a bathroom and a terrace of approximately 10 sqm; and a bedroom with a bathroom and a large 52 sqm terrace.
The two largest terraces offer a direct view of the pool.
The basement level houses a spacious relaxation area complete with a sauna, a large bathroom, a laundry area, a lounge space, and a utility room. Independent annex (approx. 40 sqm) comprising a kitchen, bedroom, and bathroom. It features a large porch on two sides, ideal for guests or for creating an additional outdoor living area.

 Code: LS-FDM-40